
Portfolio
Shaft Rebar BIM Model
Water Reclamation Infrastructure — Deep Tunnel Sewerage System
Beyond+
Project Details
Client / Owner
Public Utilities Board (PUB), Singapore
Sector
Water Reclamation / Utilities
Project
Tuas Water Reclamation Plant (TWRP) — DTSS Phase 2, Contract
T11
T11
Scope
3D rebar BIM modelling for circular shaft structure (multi-stage
construction)
construction)
Deliverable Types
3D Revit Rebar Model | Bar Bending Schedule (BBS) | Concrete
Volume Schedule
Volume Schedule
Software Used
Autodesk Revit
Standards
Singapore Building & Construction Authority (BCA) guidelines
LOD
LOD 400 — Construction-grade rebar model
Main Contractor
Confidential
Scope Of Work
Beyond+ developed a fully detailed LOD 400 rebar BIM model for a large-diameter circular shaft structure forming part of the Tuas Water Reclamation Plant deep sewerage system.
The shaft features multiple large pipe penetration openings, requiring complex rebar detailing around each opening to maintain structural integrity across staged construction lifts.
The shaft features multiple large pipe penetration openings, requiring complex rebar detailing around each opening to maintain structural integrity across staged construction lifts.
All rebar elements: main bars, stirrups, links, starter bars, and spacers were individually modelled and tagged within Autodesk Revit.
The model was structured to support direct extraction of Bar Bending Schedules and concrete volume take-offs, eliminating the need for manual quantity calculations and reducing material procurement risk.
The model was structured to support direct extraction of Bar Bending Schedules and concrete volume take-offs, eliminating the need for manual quantity calculations and reducing material procurement risk.
Key Deliverables
3D Revit rebar model, 1st and 2nd lift walls, fully detailed with penetration openings
Bar Bending Schedule (BBS) with bar mark, diameter, quantity, total length, and weight per element
Concrete volume schedule, base slab and sump pit wall
Model coordinated with structural engineer drawings for construction use
All bars colour-coded by type for construction team clarity
3D Model View
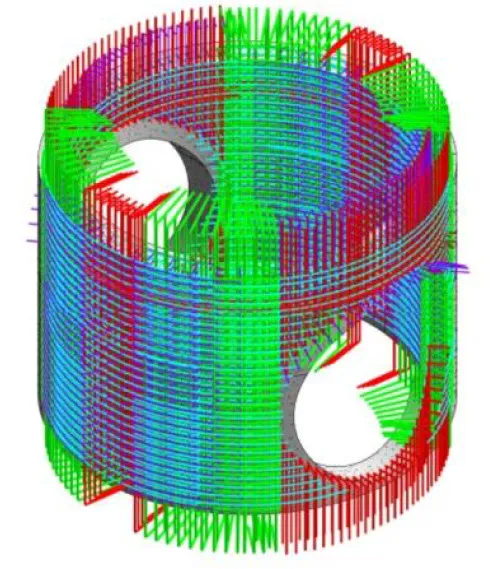
Fig. 1 — 3D rebar model: circular shaft with pipe penetration openings. Colours indicate rebar type (main bars, links, starter bars, spacers). Proprietary design data removed.
Why This Matters
Shaft rebar models of this complexity — curved walls, multiple large penetrations, and multi-stage construction sequencing — are extremely difficult to detail accurately in 2D.
Traditional 2D shop drawings for structures like this are prone to bar conflicts, especially around openings where multiple rebar layers converge.
Traditional 2D shop drawings for structures like this are prone to bar conflicts, especially around openings where multiple rebar layers converge.
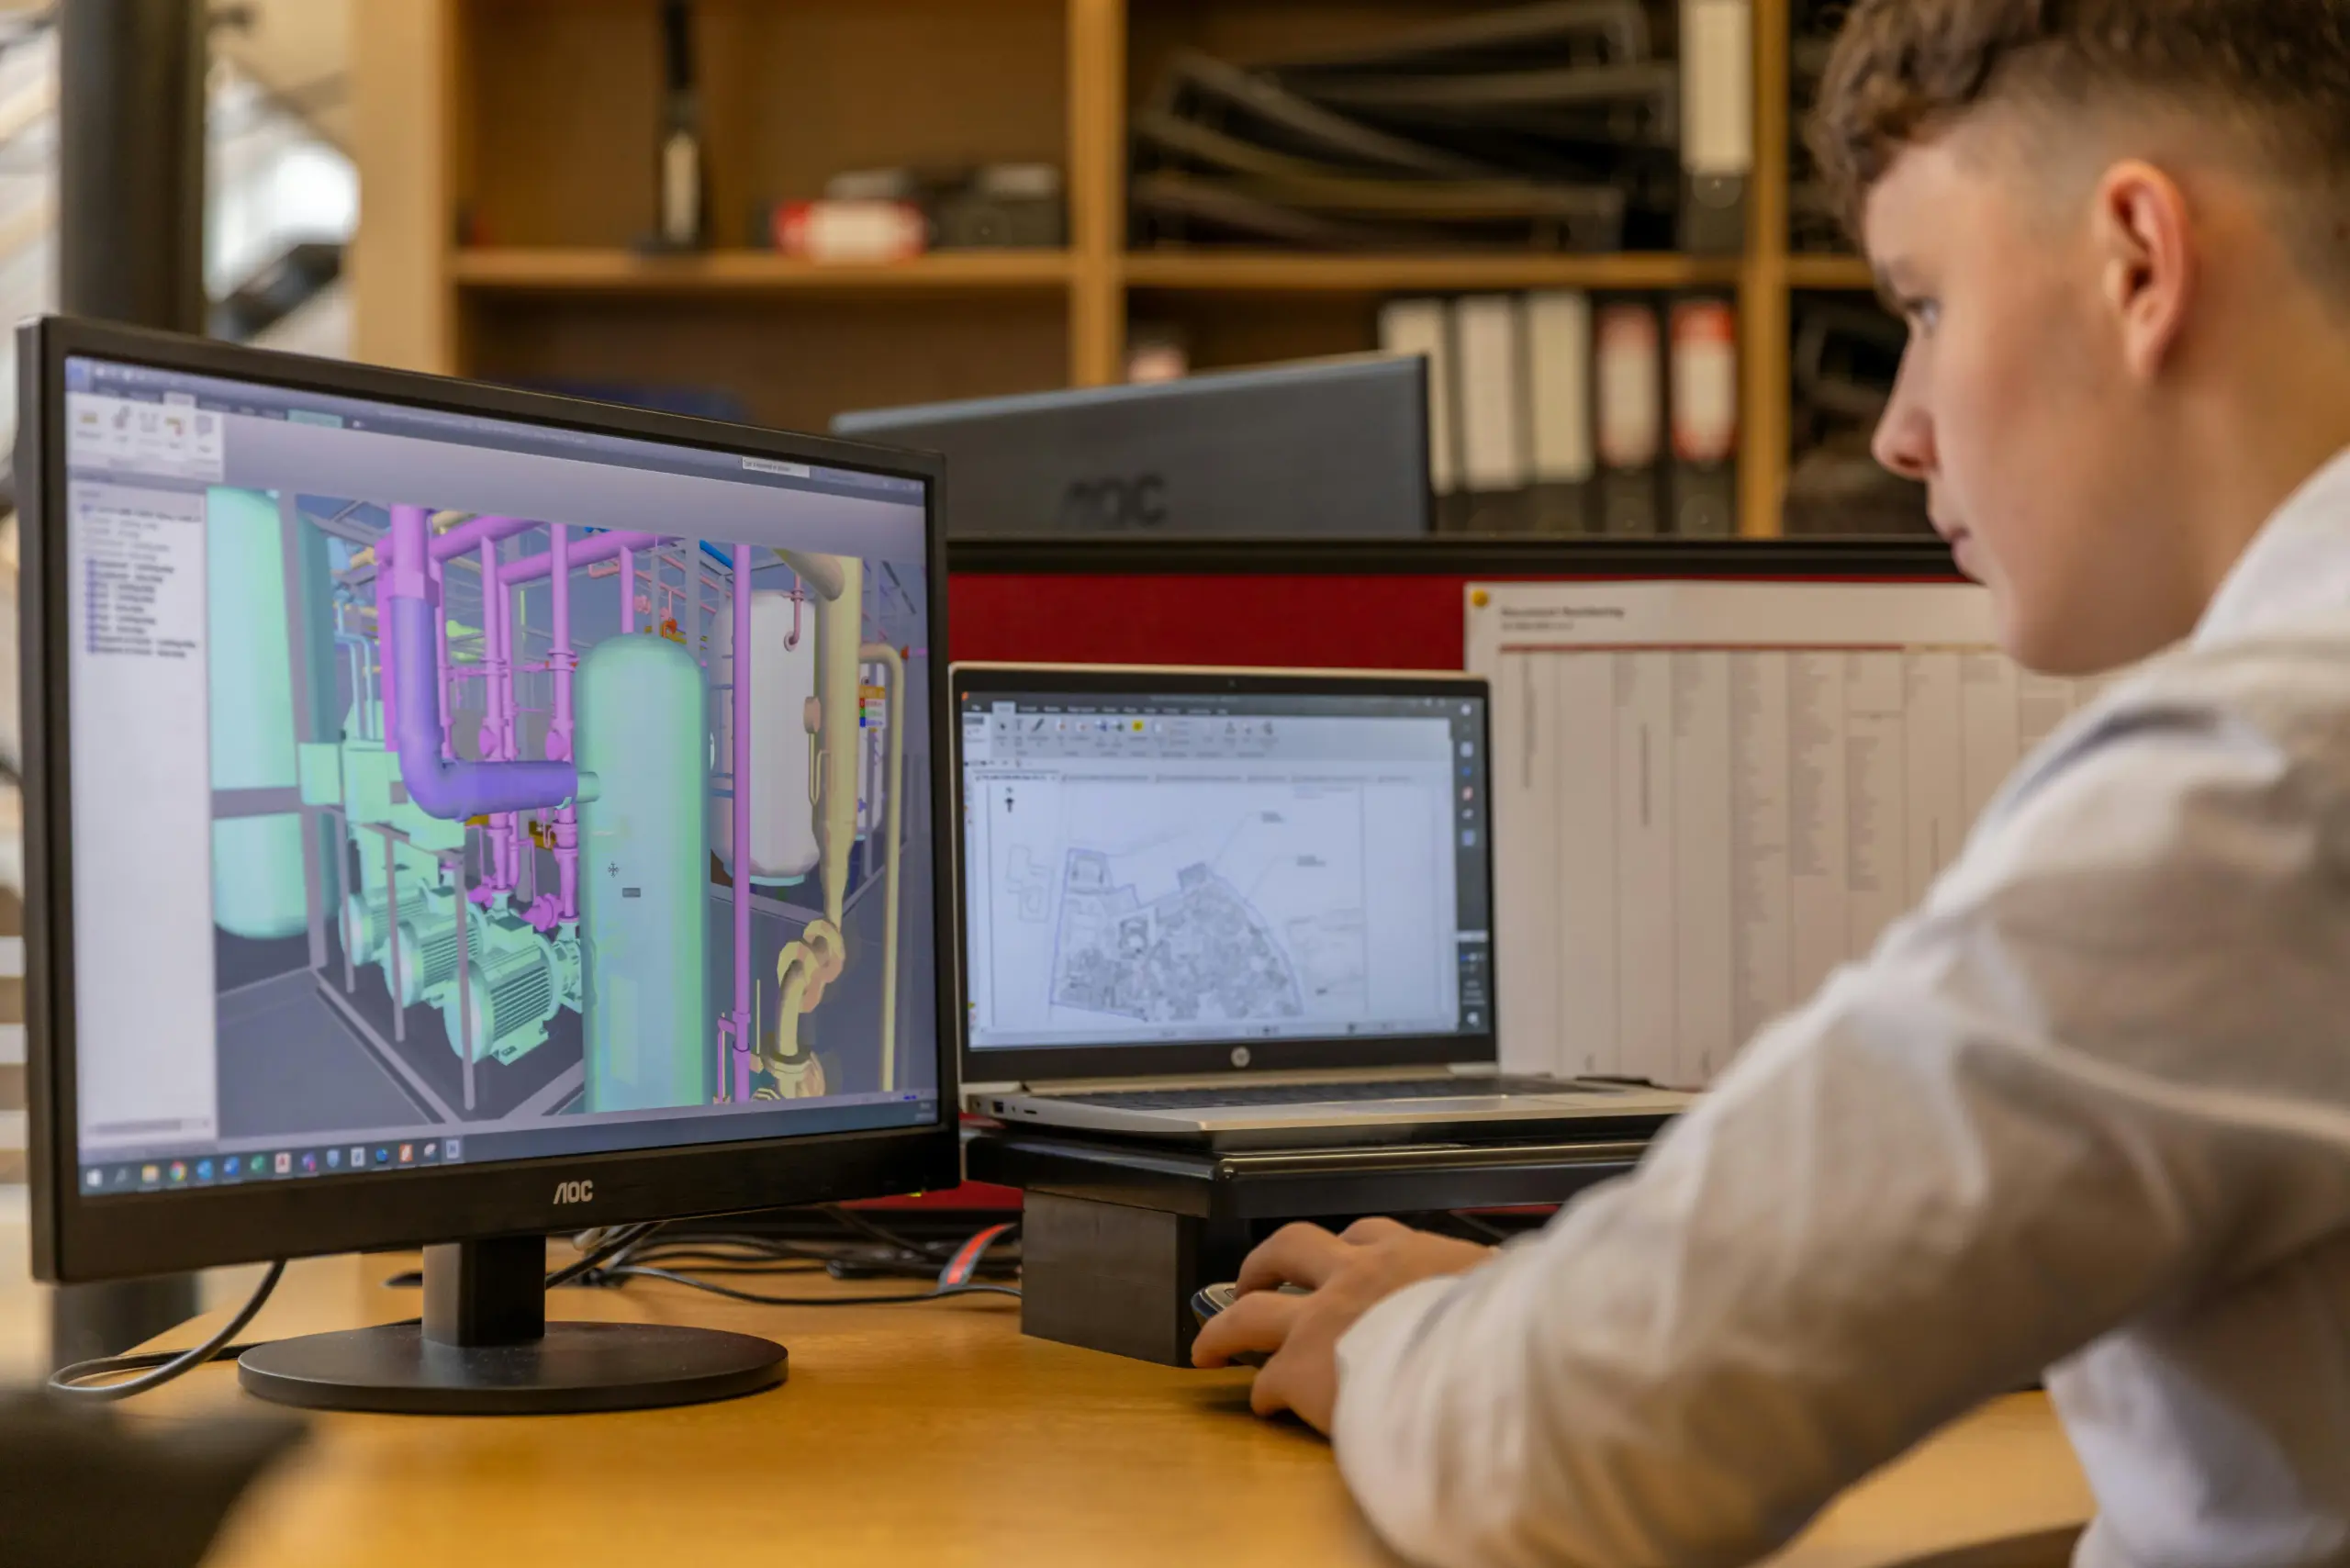
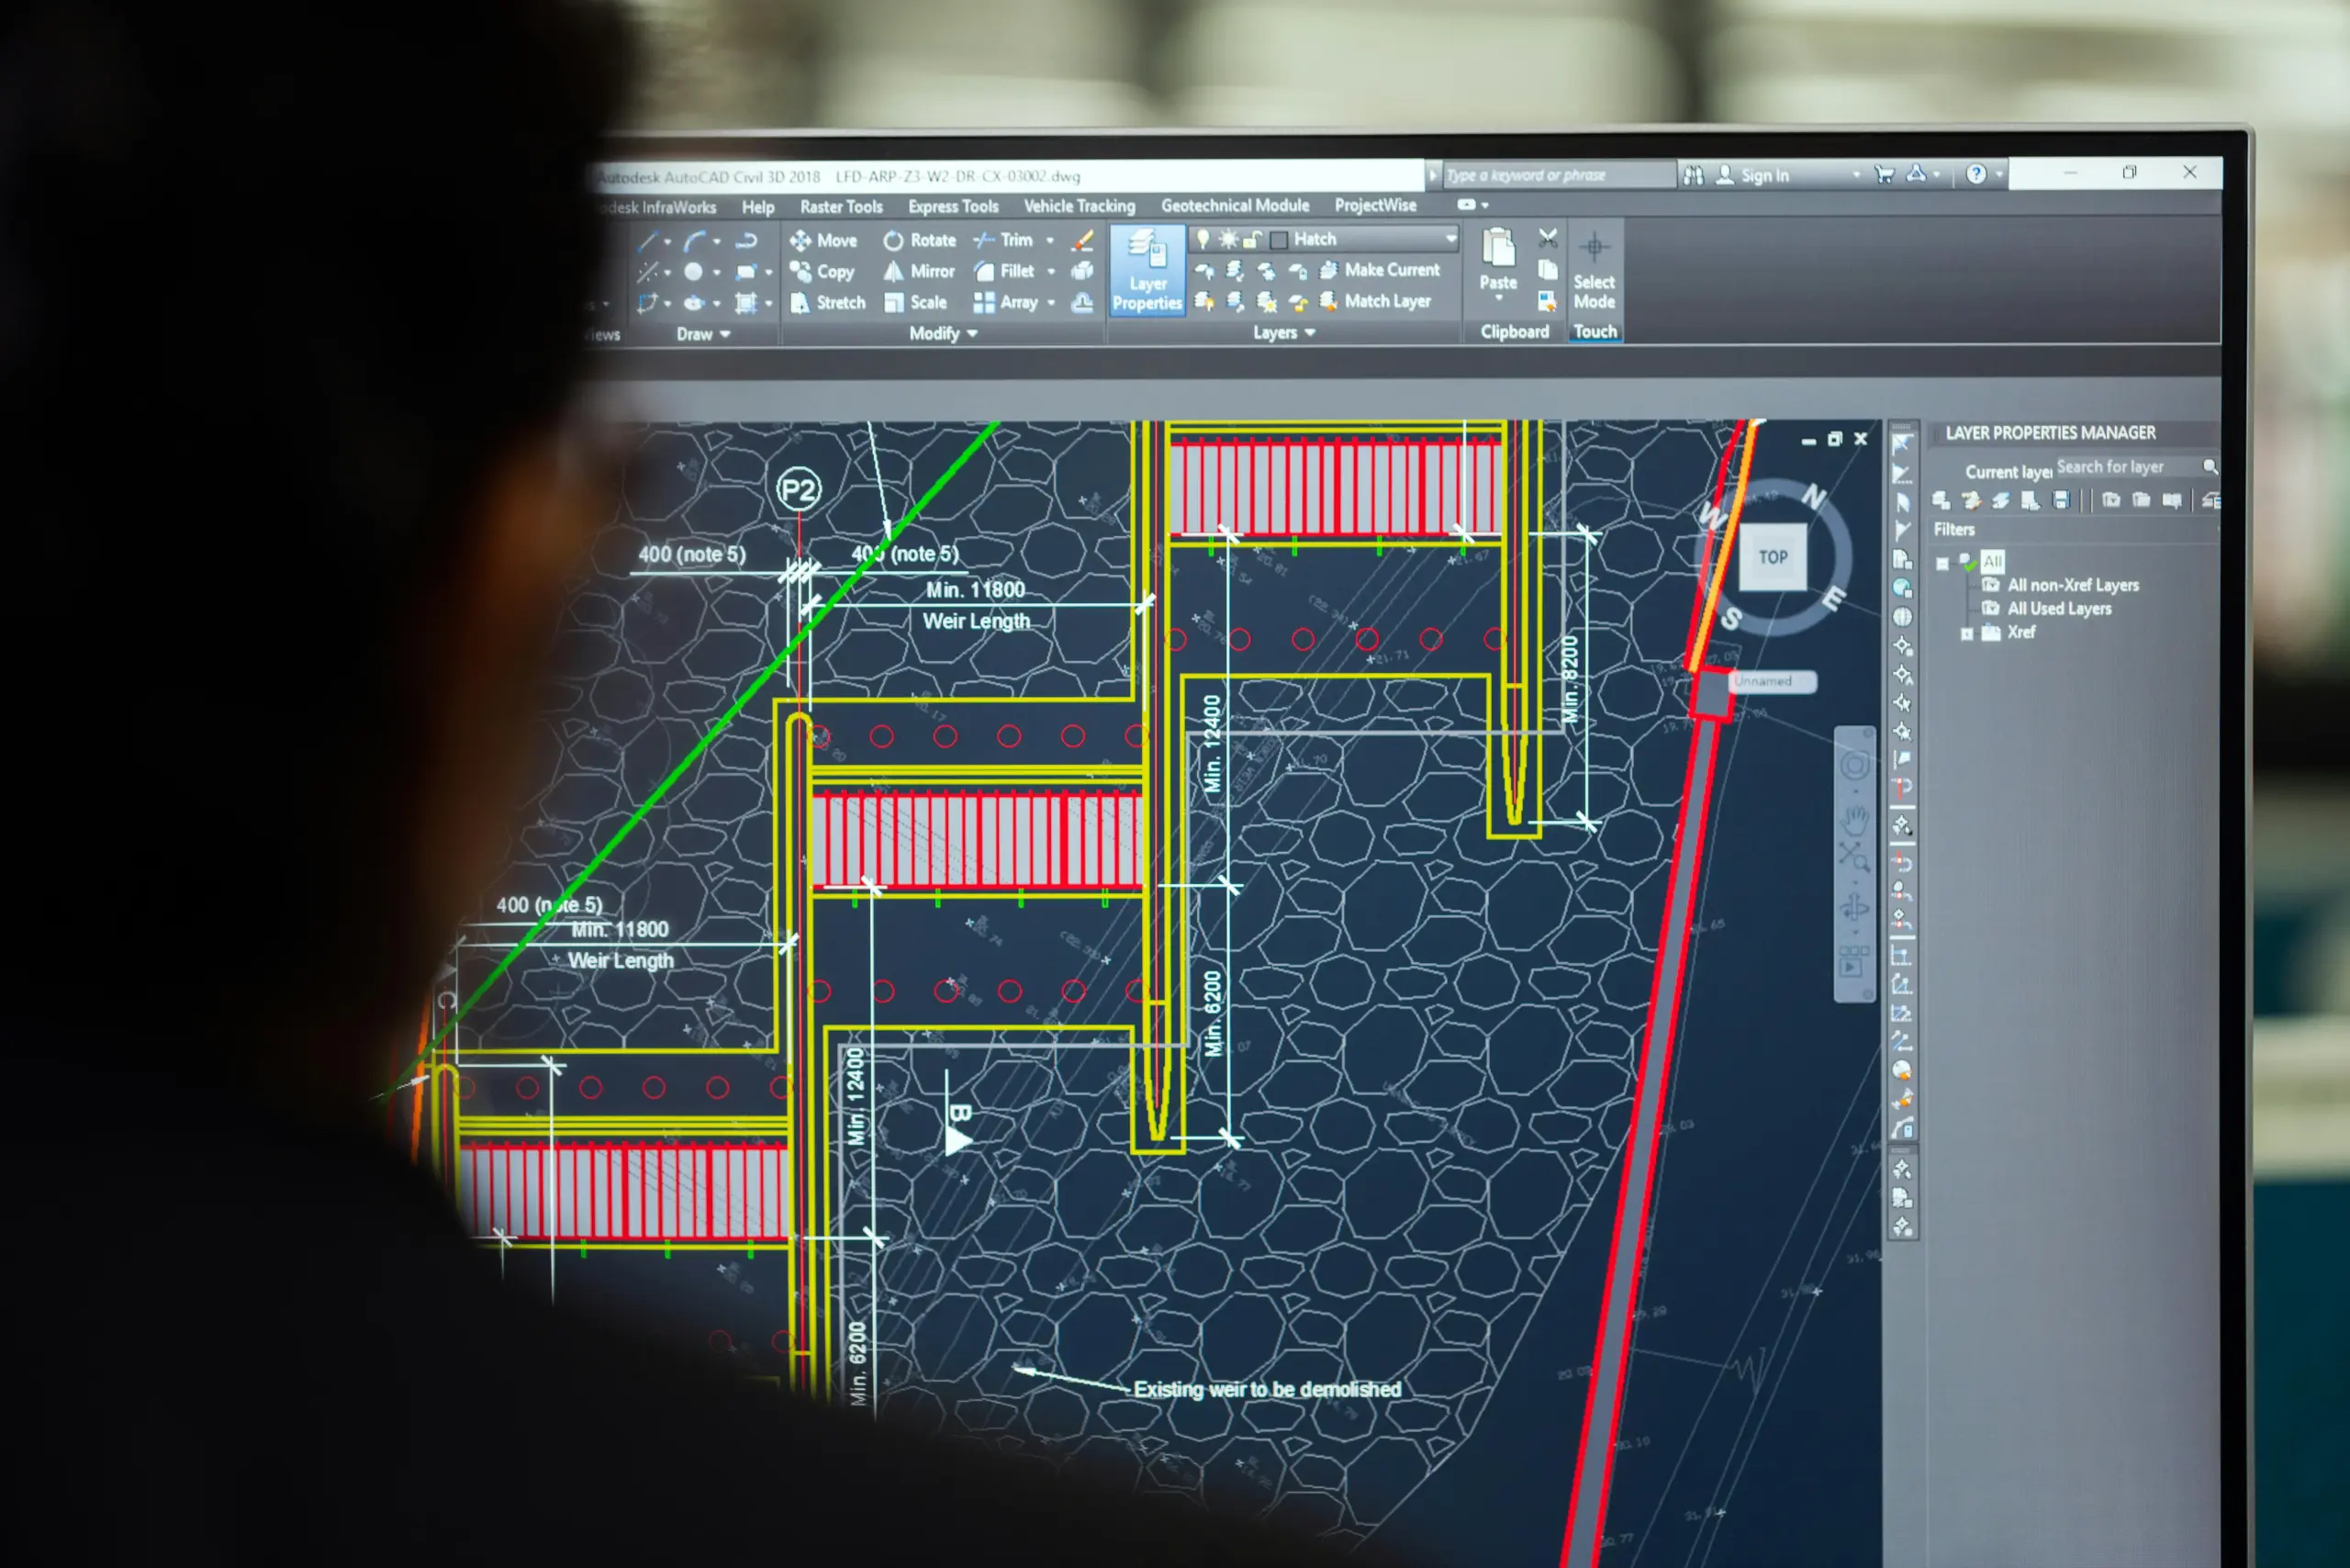
Beyond+’s 3D modelling approach resolved these conflicts before construction began, allowed direct BBS extraction from the model, and gave the construction team a clear, clash-free reference for rebar fixing.
This reduces costly on-site rework and supports accurate material procurement.
This reduces costly on-site rework and supports accurate material procurement.
Tools & Standards
Primary Software
Autodesk Revit — parametric rebar modelling with automated schedule extraction
Deliverable Format
Native .RVT model | Bar Bending Schedule (.PDF / .XLSX) | Concrete take-off schedule
Model Grade
LOD 400 — fully dimensioned, construction-ready rebar model
Legal Notice & Confidendiality Statement
This project example is representative of work delivered by Beyond+ Pte Ltd. The image shown is a view of Beyond+’s own BIM deliverable. Proprietary design details, drawings marked ‘For Construction’, and commercially sensitive data have been excluded. The main contractor’s identity is withheld in accordance with contractual confidentiality obligations. PUB is named as a publicly identified project owner whose involvement is already in the public domain. Published in accordance with Singapore’s Copyright Act 2021, Personal Data Protection Act 2012 (PDPA), and the Official Secrets Act (Cap. 213).
Have a similar shaft, tunnel, or underground structure?
Send us your structural drawings and we will advise on the best BIM modelling approach.