
Portfolio
Industrial Conveyor System BIM Model
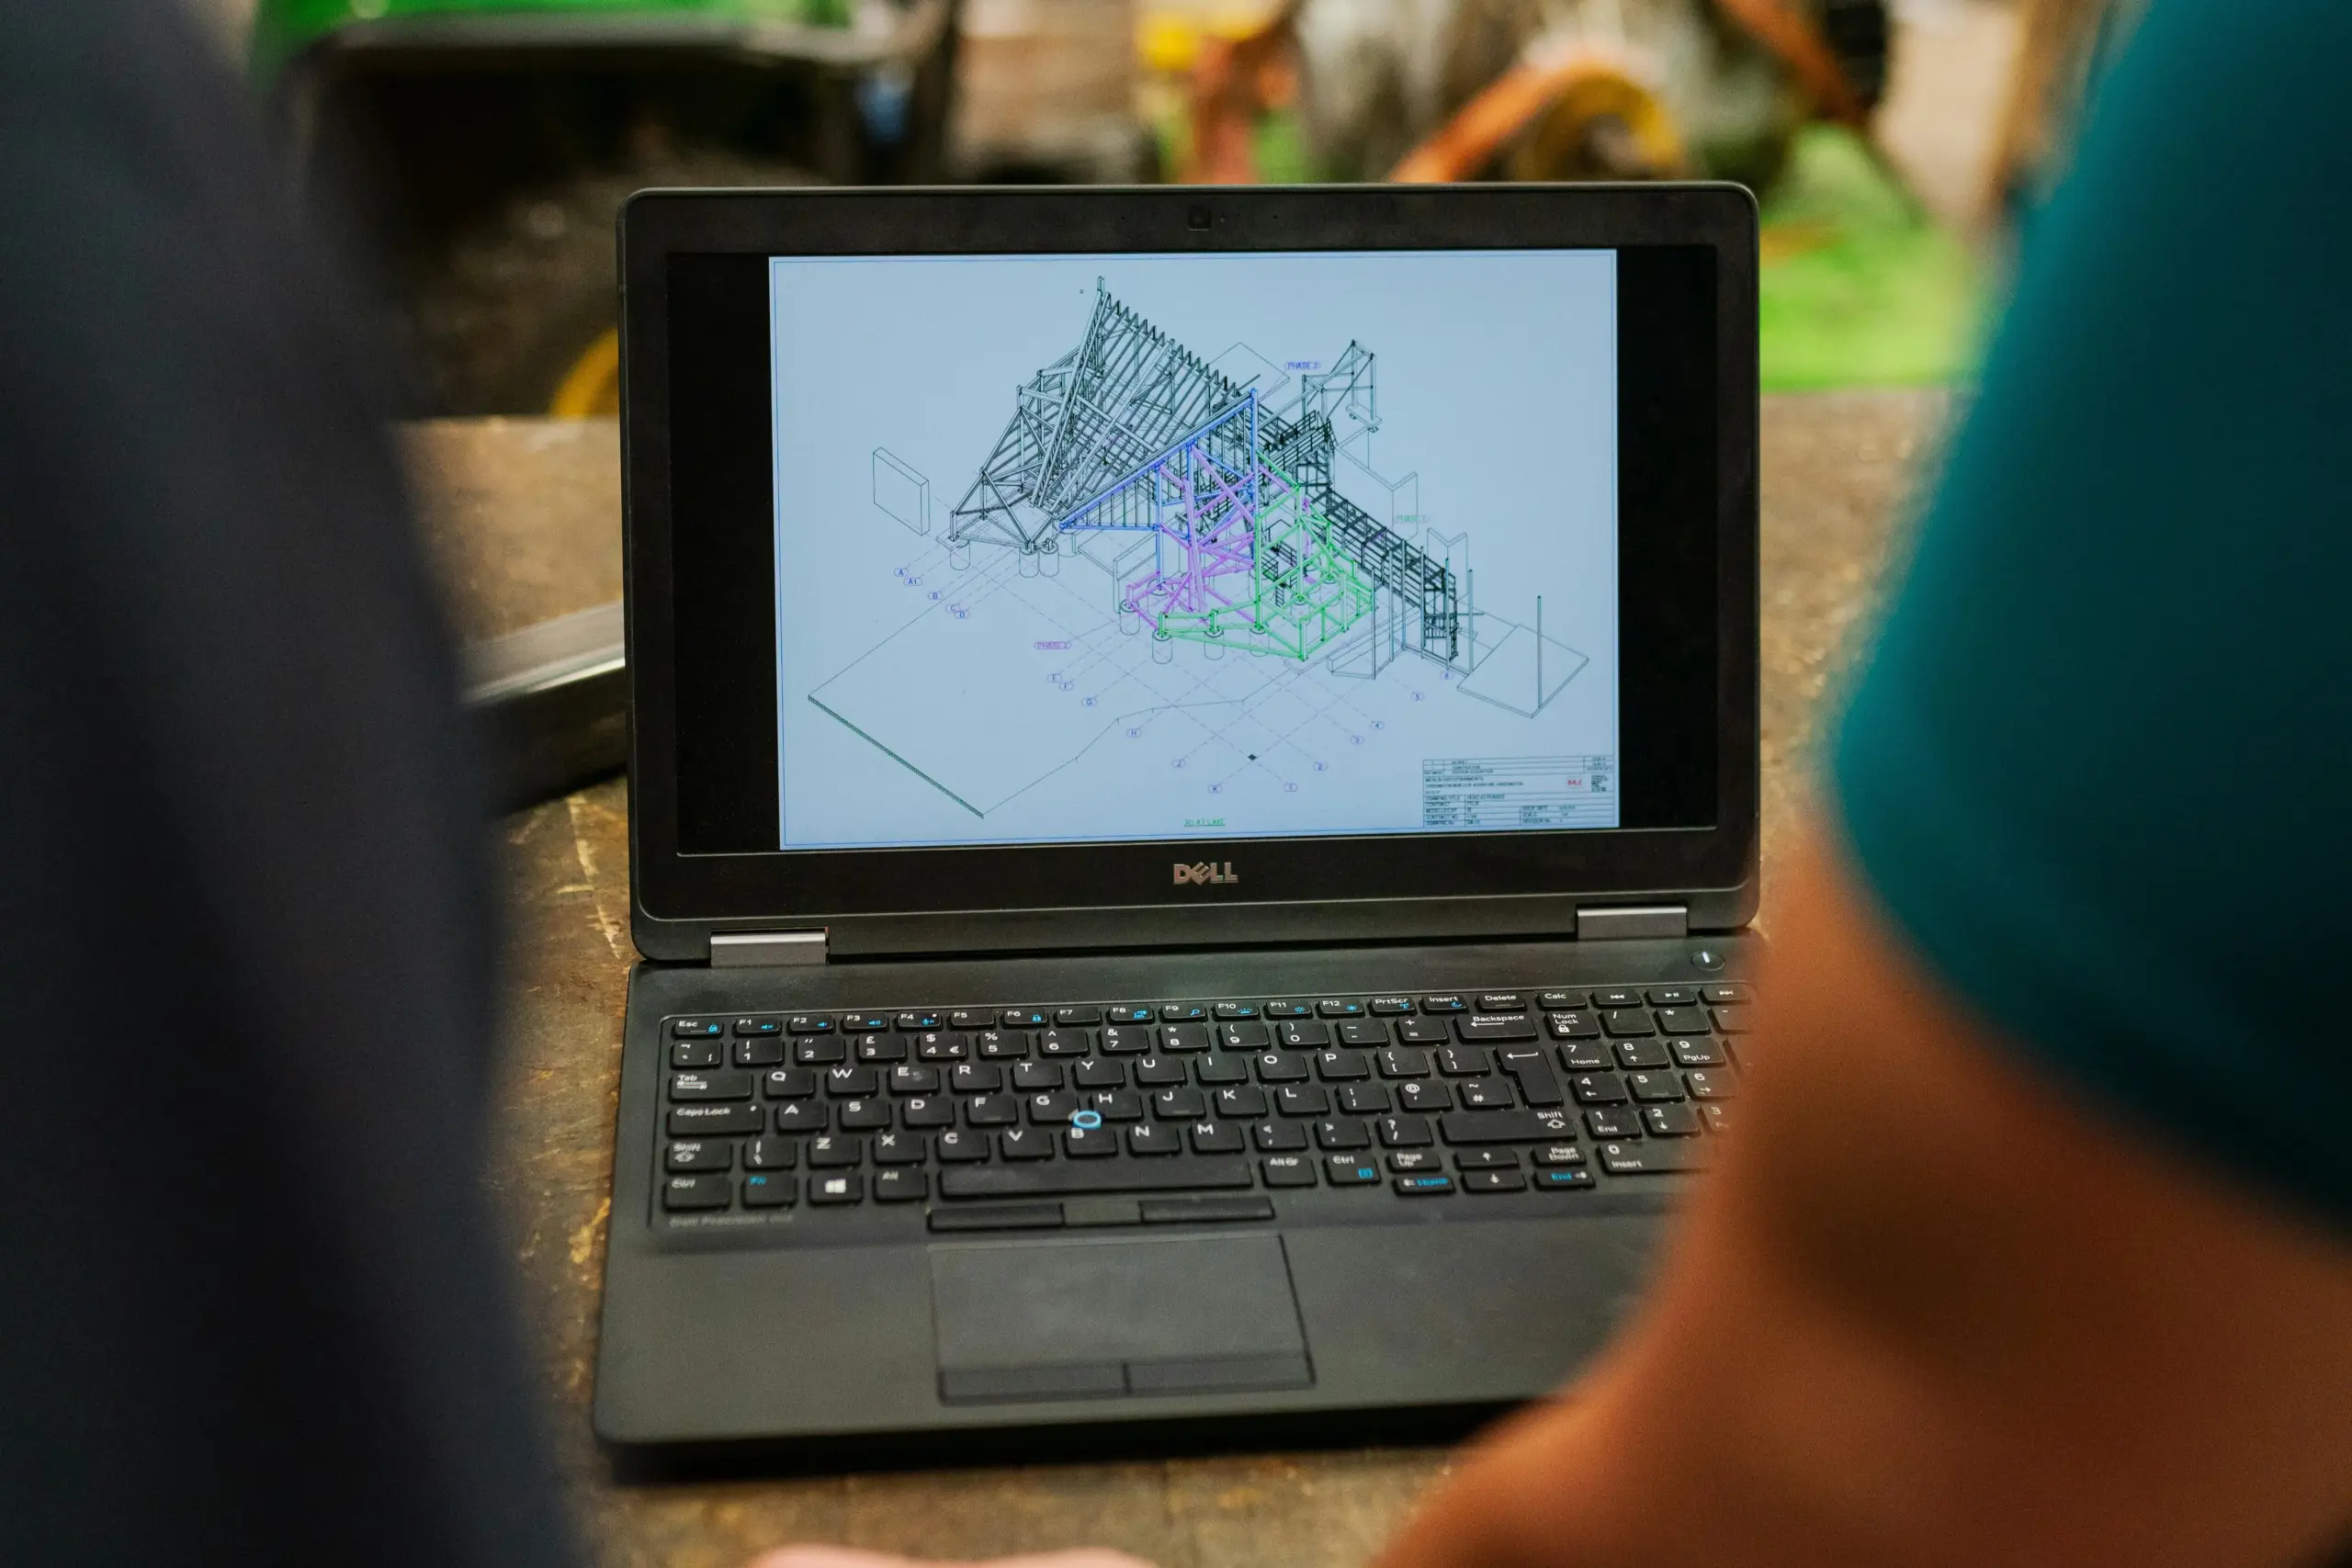
Full 3D BIM modelling of an industrial conveyor belt system — from processing plant to elevated discharge head and material handling equipment integration.
Beyond+
Project Details
Project Reference
Industrial Conveyor System — BIM Model
Client / Owner
Confidential (Industrial Facility, Singapore)
Project Type
Industrial Material Handling — Conveyor BIM
Main Contractor
Confidential
BIM Discipline
Structural Steel · Mechanical · Civil
Model LOD
LOD 300 / LOD 350
System Type
Inclined Belt Conveyor — Structural Steel Gantry
Key Components
Crusher/Screener Plant · Conveyor Gantry · Discharge Head · Access Towers
Software Used
Autodesk Revit · Navisworks Manage
Project Status
Completed

Fig. 1
Scope Of Work


Key Deliverables
Federated BIM model — full conveyor system from crusher plant to discharge head
Structural steel shop drawing ready BIM model (Revit) for fabrication reference
Civil interface drawings — foundation layout and anchor bolt plans
Access platform and staircase BIM models with handrail and safety compliance checks
Conveyor equipment BIM models — idlers, pulleys, drive units
Structural steel quantity take-off schedule — sections, plates, grating, handrails
Clash detection report (Navisworks) — structure vs. civil vs. equipment
As-coordinated model handover package for contractor and fabricator use
Why This Matters
End-To-End BIM
Complete conveyor system modelled in one federated model — crusher plant, gantry, support towers, and discharge — no gaps.
Fabrication-Ready
Structural steel modelled to LOD 350 — suitable for shop drawing extraction and fabricator coordination.
Quantity Accuracy
Track, civil lining, and M&E services coordinated in one model — eliminating conflicting installation sequences on site.
Safety Compliant
Access stairs, platforms, and handrails modelled to Singapore WSH (Workplace Safety & Health) Act clearance requirements.
Tools & Standards
BIM Authoring
Autodesk Revit (Structural + MEP Worksets)
Clash Detection
Autodesk Navisworks Manage
Steel Modelling
Revit Structural / Tekla-compatible IFC export
Track Reference
IFC 2×3 / IFC 4 (open BIM)
Standards
BCA BIM Roadmap, Singapore WSH Act, SS EN 1993 (Eurocode 3)
Documentation
Structural steel schedules (Excel), PDF coordination reports
Legal Notice & Confidendiality Statement
This portfolio page is published for marketing and capability demonstration purposes only. All images, model views, and technical descriptions are used with the knowledge of the project stakeholders and do not disclose any proprietary, confidential, or For-Construction (IFC) design information. The identities of the Client/Owner and Main Contractor have been withheld in accordance with contractual confidentiality obligations and Singapore’s Personal Data Protection Act (PDPA). Published content complies with the Copyright Act 2021 and applicable non-disclosure provisions. No contract values, tender prices, process specifications, or commercially sensitive design data are disclosed. Beyond+ Pte Ltd retains all intellectual property rights over BIM deliverables produced under this engagement.
Need BIM for industrial or material handling systems?
Contact Beyond+ Pte Ltd — Singapore’s trusted BIM specialist for industrial, civil, and transport infrastructure.